Leave a Message

Thank you for your message. We will be in touch with you shortly.

Explore Our Properties

Property Description

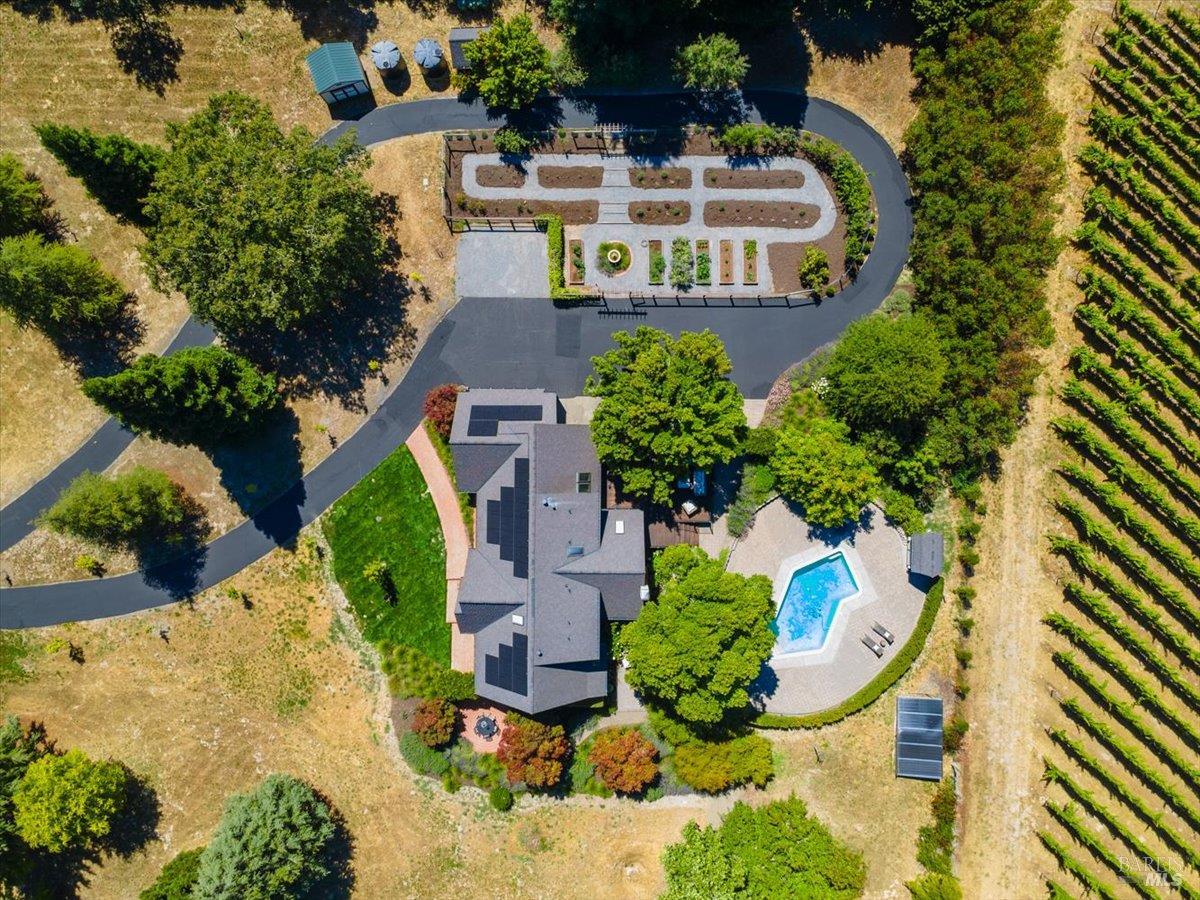
Behind a gated entrance, this English Tudor estate rests on four private, level acres with vineyard and Mayacamas views. Beautifully maintained and thoughtfully updated, it offers exceptional privacy and a seamless connection to the landscape, just minutes from world-class wineries, the Russian River, and the Sonoma Coast. The 3,000-square-foot residence features four bedrooms, three full baths, three half baths, two primary suites, two dedicated offices, and inviting living spaces designed for both everyday comfort and effortless entertaining. The kitchen features a Wolf range, granite countertops, and solid wood cabinetry, opening naturally to the home's welcoming gathering spaces. Designed by award-winning Topophyla Landscape Architecture, the grounds invite you outdoors with a sparkling pool, Brazilian hardwood deck, mature redwoods, a fenced garden and orchard, expansive lawns, and countless places to gather, dine, or simply enjoy the peaceful surroundings. The level acreage also offers ADU potential, equestrian use, and room for future expansion (buyer to verify). Owned solar with battery backup, whole-house water filtration, Goldridge sandy loam soils, excellent Zone 2 water, hardwood floors, a two-car garage, and an expandable attic reflect the thoughtful stewardship of the property. A home where timeless architecture, exceptional land, and everyday comfort come together in perfect balance.

Overview

Open House
7/25/2026 11:00AM - 4:00PM PDT
7/26/2026 12:00PM - 3:00PM PDT
Property Status
For Sale
Lot Size
4 Acres
MLS ID
326058518
Property Type
Residential
Year Built
1993

Features & Amenities

Architecture Styles
English, Tudor
View Description
Mountain(s), Vineyard
Stories
2
Garage Spaces
2.0
Water Source
Private, Well
Utilities
Cable Available, Electricity Connected, Internet Available, Propane Tank Leased
Pool
Built-In, Gunite, Solar Heat
Roof
Composition, Shingle
Lot Features
Auto Sprinkler Front, Auto Sprinkler Rear, Garden, Landscape Back, Landscape Front, Landscape Misc, Private
Parking
Attached, Garage Door Opener, Garage Faces Side, Inside Entrance
Heat Type
Baseboard, Central, Fireplace(s), Propane, Solar w/Backup
Air Conditioning
Ceiling Fan(s)
Laundry Room
Dryer Included, Inside Room, Washer Included
Fireplace
Brick, Living Room
Appliances
Dishwasher, ENERGY STAR Qualified Appliances, Free-Standing Gas Oven, Free-Standing Refrigerator, Range Hood, Ice Maker, Tankless Water Heater
Other Interior Features
Formal Entry
Sewer
Septic Connected, Septic Tank
Substructure
Concrete Perimeter
Security Features
Carbon Monoxide Detector(s), Double Strapped Water Heater, Fire Extinguisher, Security Gate, Smoke Detector(s), Video System
Other Exterior Features
Uncovered Courtyard
Sales Price
$2,495,000
Zoning
R1

Downloads

8550 Templeman Road

Schedule a Tour

We would love to help you see this beautiful home! As a full-service brokerage, we can help you tour. Please submit an offer, and answer questions about the buying process.

Thank you

for your interest in 8550 Templeman Road, Forestville, CA 95436

8550 Templeman Road
Navigate

Mortgage Calculator

Estimate your monthly mortgage payment, including the principal and interest, property taxes, and HOA. Adjust the values to generate a more accurate rate.

$0,000 Your Payment 20 15 65
$0,000 Your Payment

I'm Interested In

8550 Templeman Road

or
  • CallJennifer Klein

    License #02199100

    (707) 536-3019
  • Follow Us On Instagram